Temple Grounds―
The passage of time
speaks softly
Explore the grounds
and discover their history and beauty.
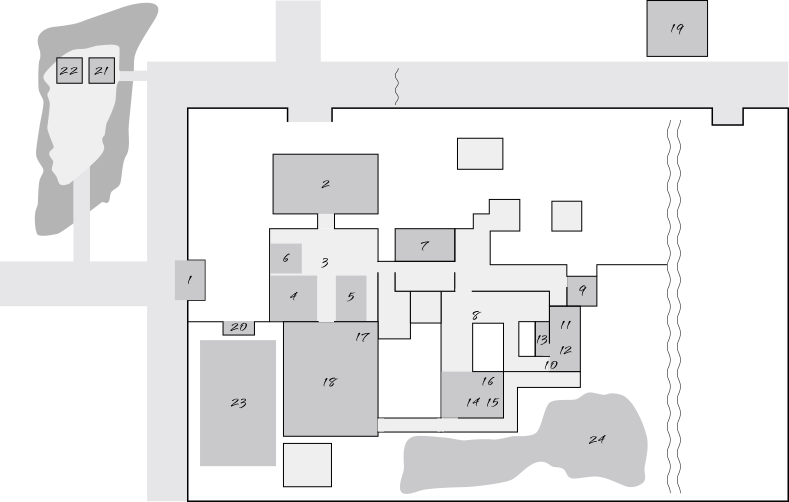
- 1.Chokushimon Gate
- 2.Kuri
- 3.O-genkan
- 4.Tora-no-ma
- 5.Kujaku-no-ma
- 6.Take-no-ma
- 7.Kami-no-daidokoro
- 8.Ganro-no-ma
- 9.Hassoken Tea Room
- 10.Ko-shoin
- 11.Tasogare-no-ma
- 12.Fuji-no-ma
- 13.Muso-no-seki Tea Room
- 14.O-shoin
- 15.Jussetsu-no-ma
- 16.Butsuma
- 17.Wooden Statue of Ganzan Daishi
- 18.Shinden Hall
- 19.Kinoko-zuka
- 20.Karamon Gate
- 21.Tenmangu Shrine
- 22.Bentendo Hall

- 23.Moki Fuboku Garden
- 24.Shoin Garden


Chokushimon Gate
01/24Manshuin's main gate stands atop a high flight of stone steps and faces west. Only members of the Imperial Family and their representatives may pass through it.
Kuri
02/24Important Cultural Property. Edo period.



A kuri is a temple kitchen. Above its north-facing karahafu-gabled entrance hangs a plaque inscribed "Biso" by Imperial Prince Ryosho, Manshuin's 29th head priest.
Drawn from the Analects, Biso literally means "to court the kitchen god." Here it teaches gratitude toward the hearth and those who work there, rather than flattery of the powerful.
Today, the Kuri serves as the visitors' entrance.
O-genkan
03/24Important Cultural Property. Edo period.
The formal entrance has a carriage porch, a shikidai step, and a noki-karahafu gable. A horizontal plaque inscribed "Sen Nyukan" by Imperial Prince Ryosho hangs above it.
The earthen-floored entrance is paved with hexagonal tiles. Inside are rooms including Tora-no-ma and Take-no-ma.
Tora-no-ma



04/24Important Cultural Property. Traditionally attributed to Kano Eitoku. Eleven panels. Momoyama period. Color and gold leaf on paper.
These paintings cover the partitions of Tora-no-ma inside the O-genkan. Across four fusuma panels, tigers and a leopard appear among bamboo, one tiger biting a stalk.
The tigers have elongated bodies, probably because the artist had never seen one and worked from imagination.
Their ferocity and agility are nevertheless conveyed with the mastery associated with Eitoku.
The paintings and the O-genkan are thought to have been moved from Manshuin's former site north of the Kyoto Imperial Palace.
Kujaku-no-ma



05/24By Ganku. Fourteen panels. Edo period. Light color on paper.
These partition paintings in Kujaku-no-ma, inside the O-genkan, portray peacock parents and chicks in the Nanga style as an allegory of human life.
The tender balance between the chicks and their parents is especially charming.
Ganku (1756–1838) was a Kyoto painter of the late Edo period. Initially trained in the Kano school, he developed an original style and founded the Kishi school. He excelled at flowers and birds, landscapes, and animals.
A statue of the Zenkoji Nyorai is enshrined here.
Take-no-ma



06/24Edo period. Woodblock-printed karakami paper.
The fusuma in Take-no-ma, inside the O-genkan, are covered with paper patterned with bamboo and clouds.
Although the bamboo appears hand-painted at first glance, it is in fact woodblock printed.
The bamboo-and-cloud motif is said to refer to the temple's former name, Takenouchi Monzeki.
This print is regarded as Japan's earliest woodblock print.
Kami-no-daidokoro



07/24This kitchen served distinguished guests and the head priests of monzeki temples. Menus from the time it was in use are still displayed here.
Ganro-no-ma


08/24This room lies west of Goza-no-ma, which served as Imperial Prince Ryosho's bedchamber.

It contains a mizuya preparation area with a ganro hearth, and a plaque inscribed "Kanko" by Shun'oku Soen of Daitokuji Temple.
A ganro is a round hearth set into a mizuya or an adjoining room of a tea room, where a reserve kettle is kept.
Hassoken Tea Room



09/24Important Cultural Property. Edo period. A three-and-three-quarter-tatami tea room beneath a gently sloping, wood-shingled roof.
The host's area has a shikishi-mado window, while a lattice window at the front is layered over a shitaji-mado window.
The alcove has a black-lacquered sill and a raised ceiling. Its flat ceiling extends over the host's area, a feature also found in tea rooms by Furuta Oribe and Kobori Enshu.
The eight windows represent the Hassojodo, the eight stages of the Buddha's life leading to enlightenment.
Ko-shoin

10/24Important Cultural Property. Edo period (1656).
A hipped-roof building measuring six ken by five ken.



Above the partition between Tasogare-no-ma and Fuji-no-ma is a lattice transom scattered with chrysanthemums.
Front- and reverse-facing blossoms are rendered in relief and openwork, then colored red and white with lacquer.

Tasogare-no-ma


11/24The most prestigious room in the Ko-shoin. Seven tatami mats.

The raised two-mat area has a built-in desk with a kato-mado window on the right, and the Manshuin-dana shelves, made from about ten varieties of wood, on the left.
Celebrated alongside the Katsura-dana shelves in the New Palace at Katsura Imperial Villa, the composition has cupboards at the upper center and lower right, with three-tiered shelves of varying heights on either side.
The fusuma paintings are traditionally attributed to Kano Tanyu.
Fuji-no-ma



12/24An eight-mat antechamber to Tasogare-no-ma in the Ko-shoin.
The cloisonne nail covers on the nageshi rails are shaped like Mount Fuji; each has different colors and a unique pattern of clouds around the mountain.
Muso-no-seki Tea Room
13/24Important Cultural Property. Edo period.
A one-and-three-quarter-tatami tea room, also known as Kusari-no-ma.
The hearth is cut in the mukogiri position, with a toko storage recess to the left. The attached alcove has a maple floorboard; at the outer corner stands a short post topped with an inverted-lotus giboshi finial, joined to the wall post by a pierced side panel.
This unusual tea room combines the palace tradition of the chadate-dokoro, a place for preparing tea, with aristocratic tea practice.
O-shoin

14/24Important Cultural Property. Edo period (1656).


This single-story, residential-style building measures seven ken by five ken, with a hipped roof covered in wood shingles. A broad veranda runs from the south around to the east in an L shape, fitted with a low railing. Although it now serves as the main hall, ink inscriptions reading "Meireki 2 (1656)" and "O-shoin" were discovered during partial dismantling and repairs in 1961–62, confirming that it was originally built as a shoin. The nageshi rails bear decorative nail covers combining ten-petaled chrysanthemums with poem-card forms.
Jussetsu-no-ma
15/24A ten-mat room on the south side of the O-shoin.

To the left of the alcove is a shelving arrangement with a tenbukuro cupboard above, a jibukuro cupboard at lower left, and a kato-mado window at lower right.
The fusuma of the upper and lower cupboards are bordered with gold brocade and decorated with paintings of flowers and birds.
Butsuma
16/24This room is directly behind Jussetsu-no-ma in the O-shoin.
Originally a raised formal chamber, it received the Buddhist images and other sacred objects when the former Shinden Hall was dismantled in the early Meiji period.
It houses Buddhist images including an Eleven-Headed Kannon, said to have come from Kitano Tenmangu Shrine (left of the central shrine, late Heian period), and a Yakushi Nyorai (center, Kamakura period), as well as memorial tablets of successive head priests.

Portrait of Imperial Prince Ryosho — Edo period, color on silk
The prince is seated in a white kosode under an ink-black robe, holding a chukei folding fan and wearing a short sword at his waist.
Two seals—"Shimeizan" in red characters and "Ryosho" in white—suggest that this lifetime portrait was painted by the prince himself.
The inscription is also in his hand: "Mayowashi to kanete kikioku yamaji kana."

Portrait of Imperial Prince Toshihito — Edo period, color on silk
The prince is shown seated in a tate-eboshi cap, holding in his right hand a chukei fan decorated with autumn maple leaves and green pines on a gold ground.
Wooden Statue of Ganzan Daishi



17/24Important Cultural Property. Kamakura period (1268). This wooden image depicts the eminent monk Ryogen, also known as Jie Daishi. Because he died on the third day of the first month, he came to be called Ganzan Daishi.
Revered as the restorer of Mount Hiei, he was a scholar and oversaw the construction of most of the halls at Enryakuji Temple.
Images of Ganzan Daishi are enshrined throughout Japan. They characteristically show him with wide, piercing eyes, a powerful physique, and strongly modeled folds in his robes.
Shinden Hall



18/24At a monzeki temple, the Shinden is the principal hall for enshrining the memorial tablets of successive emperors and other members of the Imperial Family.
In 1872, Manshuin's former Shinden was surrendered to the Meiji government for the construction of Kyoto Ryo Hospital, the predecessor of University Hospital, Kyoto Prefectural University of Medicine. Rebuilding it remained the heartfelt wish of generations of head priests.
That wish was finally fulfilled with its reconstruction after 150 years. We offer our sincere gratitude to supporters across Japan for their assistance and cooperation.



Kinoko-zuka
19/24This monument to fungi was erected in 1981 by the mycologist Takeo Kasabo.

Karamon Gate


20/24Located to the right of the O-genkan, the Karamon takes its name from its curved karahafu gable.
Tenmangu Shrine

21/24This shrine is dedicated to Sugawara no Michizane. It is the oldest building at Manshuin and also serves as the temple's guardian shrine.

Bentendo Hall

22/24This hall enshrines Benzaiten, the deity of eloquence, music, and the arts.


Moki Fuboku Garden
Shoin Garden23, 24/24